
Measuring Holes
Precisely measure hole diameters, depths and locations, ensuring components meet strict tolerances for assembly and functionality.
Machine Vision
Automated visual inspection, measurement and analysis for industrial environments.
Overview
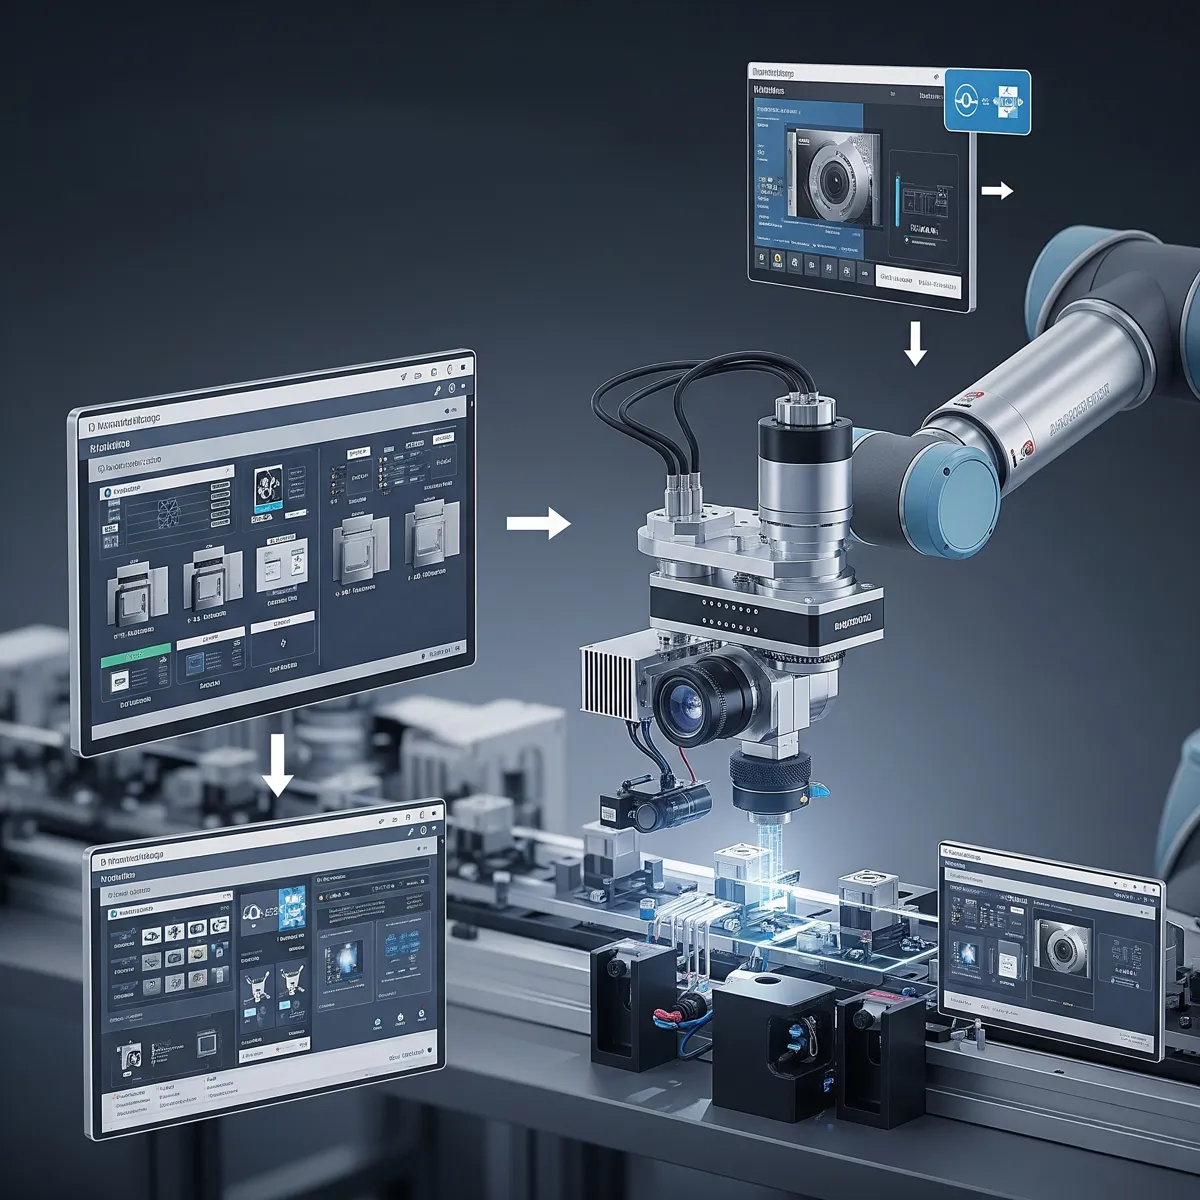
Machine vision is a powerful technology that enables automated visual inspection, measurement and analysis in industrial environments. By using advanced cameras, sensors and AI-driven processing, machine vision systems provide outstanding accuracy and efficiency across a wide range of applications.
Applications
Precisely measure hole diameters, depths and locations, ensuring components meet strict tolerances for assembly and functionality.
Detect inconsistencies, gaps or improper application of sealant, ensuring quality control in automotive, aerospace and manufacturing processes.
Assess surface flatness by analyzing height variations and contours, ensuring parts meet exacting specifications for assembly and operation.
Detect cracks, scratches, contamination and structural defects in manufactured parts, preventing costly errors and improving reliability.
Read and verify barcodes, QR codes and printed labels to maintain traceability and avoid packaging errors.
Ensure proper placement of components on assembly lines, reducing defects and optimizing production efficiency.
Integrate with robotic systems to enhance precision in pick-and-place operations, reducing manual intervention and increasing productivity.
By integrating machine vision into industrial workflows, companies can improve accuracy, reduce waste and streamline quality assurance. This technology continues to transform modern manufacturing, helping businesses achieve the highest standards in production and automation.
Contact
Whether you need controls, vision, simulation or custom software, reach us directly by phone or email.